
Septic System
September 7, 2026: the drainfield is installed, but final inspection and drainfield backfill have not been completed. Water delivery to the upper site still needs a specific plan. This is Dave’s current status, not an inference from the photographs.
Eli and Russell Robertson installed the drainfield by July 27. Eli emailed the photographic record that afternoon, including views of the uncovered work and a video. Eighteen original photos have been recovered; representative views are in the July photo record.
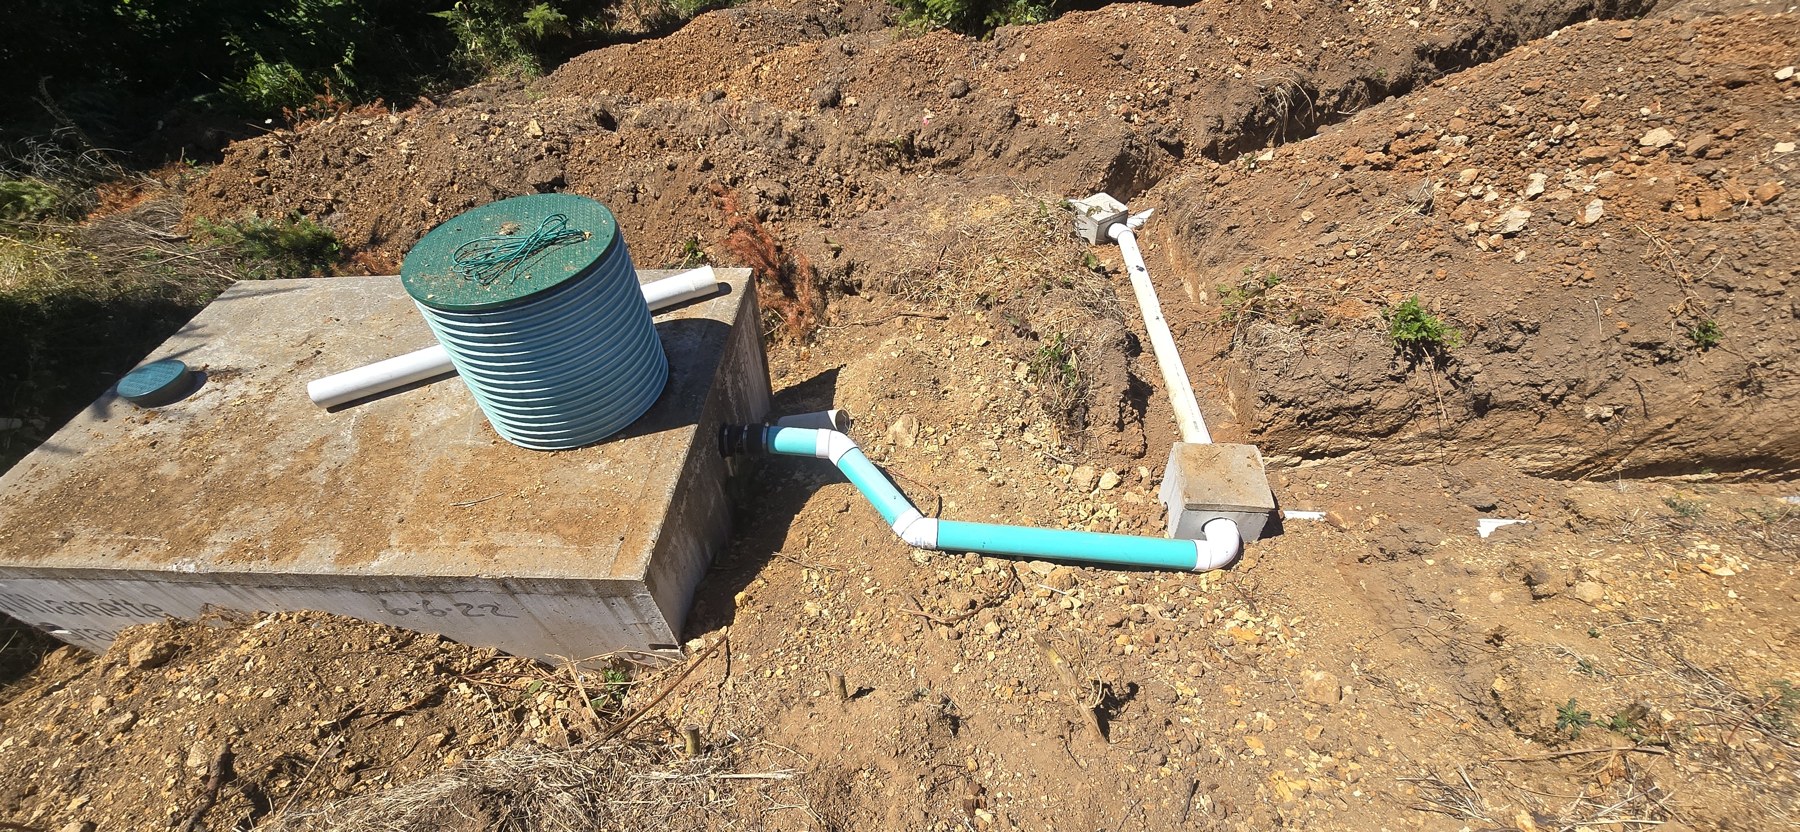
Permit and installed work
Polk County issued 687-26-000161-PRMT on June 1, 2026, expiring June 1, 2027 as stated on the permit. Keep these documents together:
- Issued septic permit (PDF)
- Approved site plot plan and materials (PDF)
- County as-built form
- County installation and inspection guidance
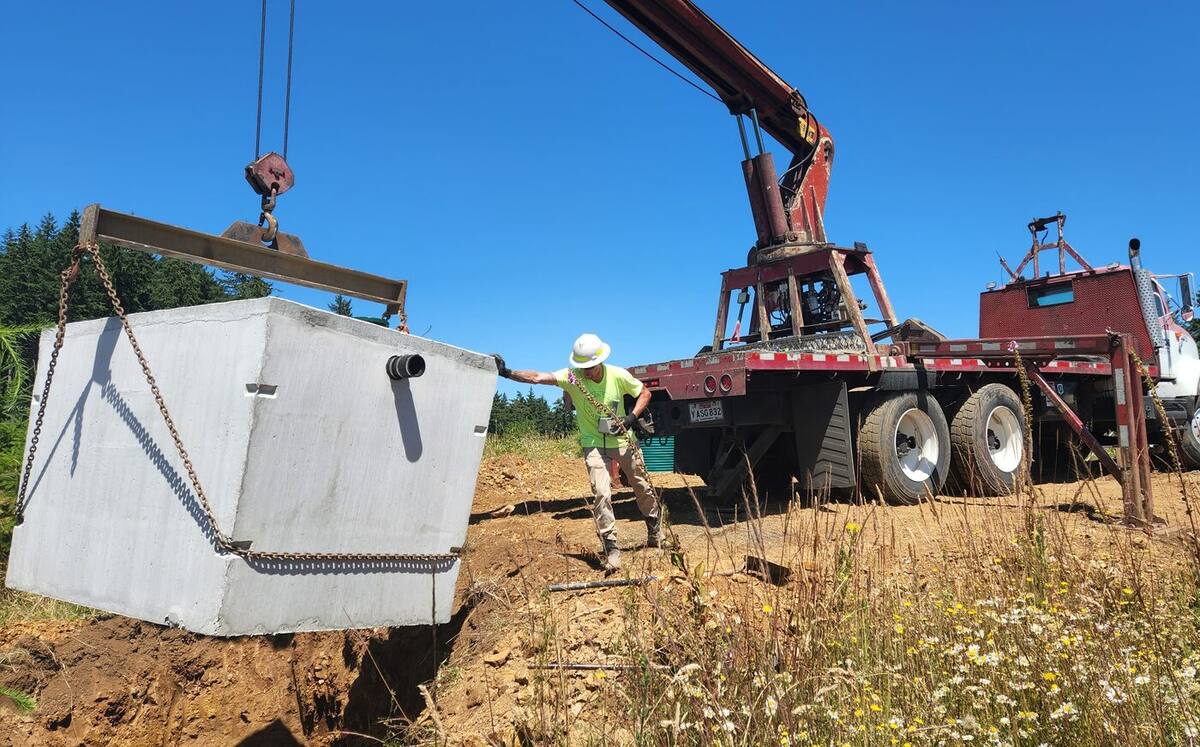
The supplier record identifies a 1,000-gallon Willamette Graystone TS1000 concrete tank, set in July 2022, with riser, lid and effluent filter. The permitted field is 150 linear feet of standard, serial drainfield, with proposed flow of 105 gallons per day and maximum design flow of 150 gallons per day. The septic field operates by gravity; the water-supply pumps serve a different job.
The application described an ag-exempt commercial structure with a bathroom for up to three employees, no showers and no food preparation. This page does not expand that approved scope or establish permission for other uses of the tower.
Finish the record before calling it complete
-
Review the photos against the installation. Identify every trench, box, connection, tank fitting and relevant protective material. Add missing measurements. Photos show visible work; they do not establish pipe grade, hidden materials, watertightness or permit compliance.
-
Complete the as-built drawing. Record locations, lengths, depths, materials and flow direction against the approved plan. Measure from permanent reference points and identify discrepancies for review.
-
Resolve tank readiness before adding water. The supplier’s archived instructions called for specified surrounding support/backfill before filling. Verify the tank’s present condition and how to preserve county inspection visibility while following those structural instructions. Do not read the drainfield hold as an instruction to fill an unsupported tank.
-
Choose and test water delivery. Measure the route, elevations, pipe and available supply, then have the pump arrangement checked. The Water System page separates a temporary fill from the first permanent transfer phase.
-
Complete the water test and inspection record. Confirm the test level and sequence for this tank with the county and supplier. The county checklist requires a watertightness test and an as-built record before pre-cover inspection. Nominal tank capacity alone does not establish the water volume needed for that test.
-
Request inspection and obtain authorization for cover. Resolve corrections, retain approval/completion documents, then record final drainfield backfill and grade. No final approval or automatic cover date is assumed here.
Walk the uncovered field against the permit
The permit remains the controlling project reference. Its stated items include:
| Item | Permit specification |
|---|---|
| Drainfield | 150 linear feet; standard serial rock-and-pipe system |
| Trench depth | 24 inches minimum; 26 inches maximum |
| Media | 12 inches total; 6 inches under pipe and 2 inches above |
| Separation and level | 8 feet of undisturbed soil between trenches; level within ±1 inch |
| Header from the box | Minimum 4 feet, level and bedded |
| Cover material | Filter fabric over drain media |
| Effluent-pipe tracing | Green-jacketed 18-gauge wire or permitted green metallic tape |
Use the permit and approved plan for setbacks, exceptions and details. In particular, the July images show wrapped material along portions of the installation; a photo does not establish the product or its equivalence to the specified media. Identify installed materials and resolve any difference with the county before calling the work compliant.
Preserve the replacement drainfield area and keep vehicles off the system. Record what has been checked and what remains unverified.
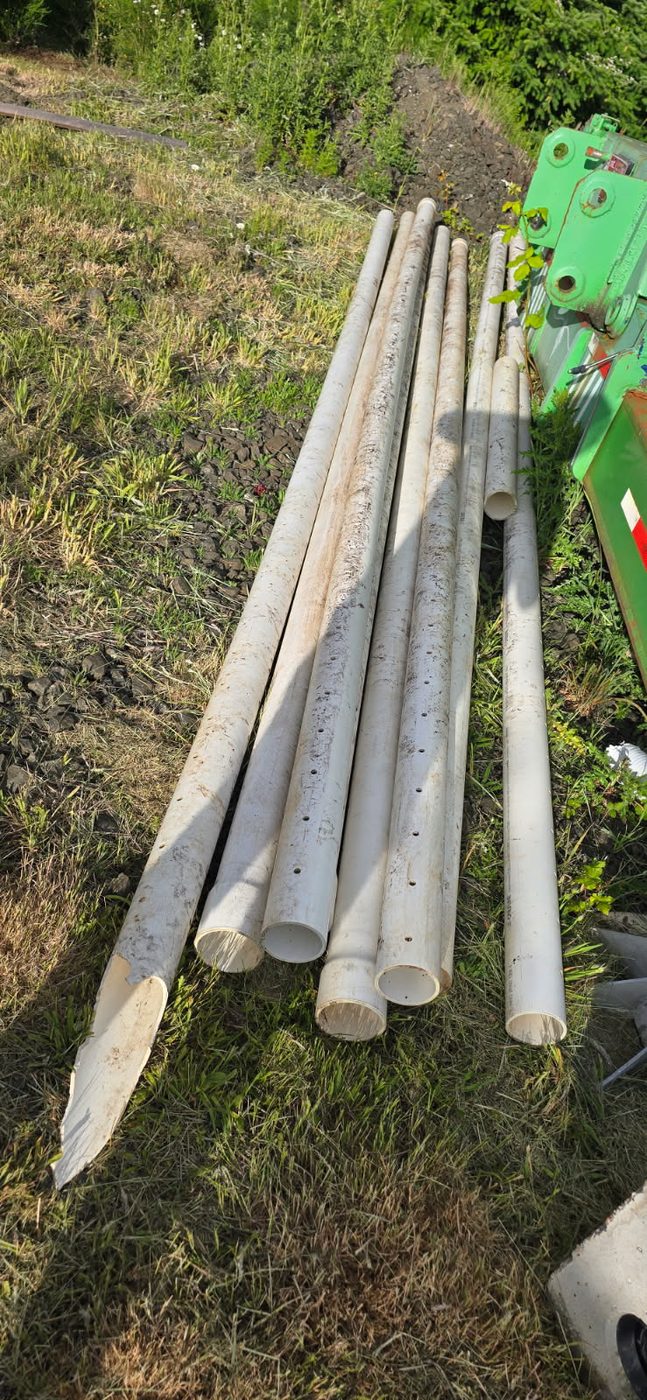
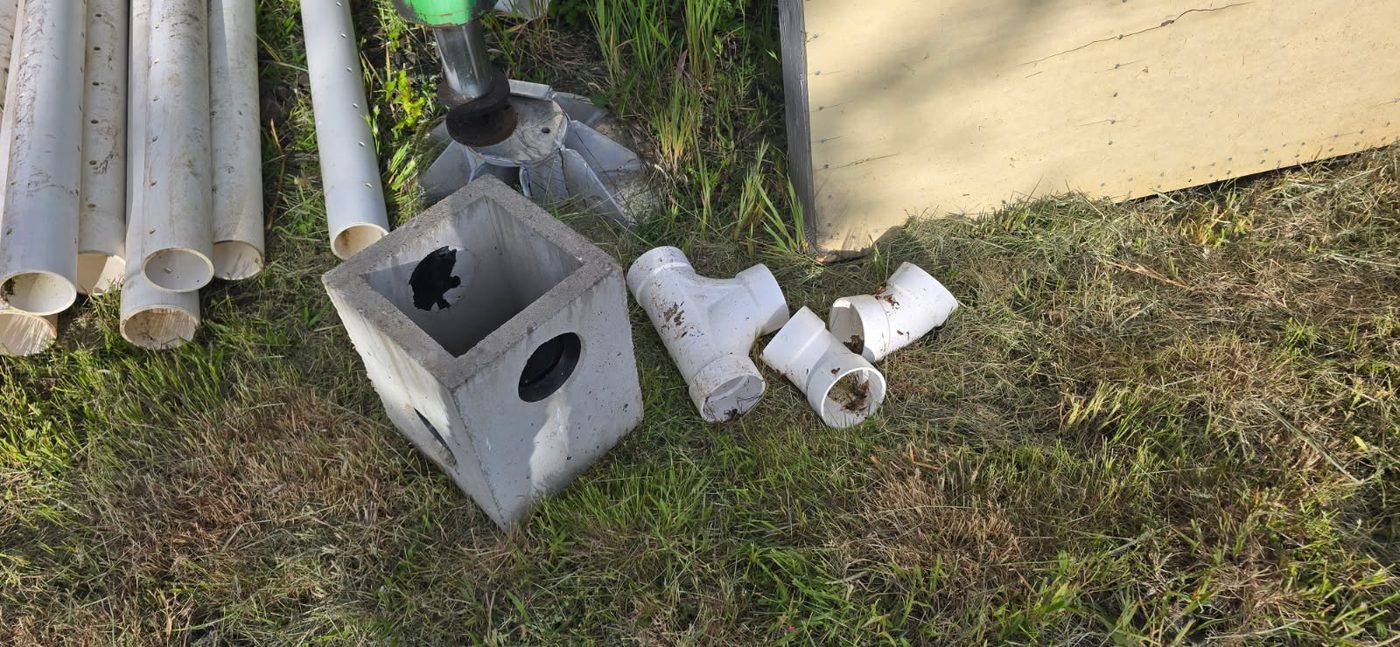
Earlier photographs
Contacts and sources
Polk County Community Development / Environmental Health: 503-623-9237. Have permit 687-26-000161-PRMT available. Current forms are on the Onsite Wastewater Treatment Program page.
Record basis: issued permit and site plan; Willamette Graystone correspondence from June–July 2022; Eli’s July 27, 2026 photo email; Dave’s September 7 correction. This update records work and remaining verification steps; it does not certify the installation.