A visual record of the project. Photos get grouped by phase: site as we found it, tower-plans references, septic install in progress, finished work, inspection, tower build.
Keep the original record
Send photos through the existing email/Drive route. Keep original files together with their date, photographer and a short description. The project archive preserves them unchanged; website copies are resized for easier viewing. This update uses Eli’s email and Drive files.
July 27, 2026: uncovered septic work
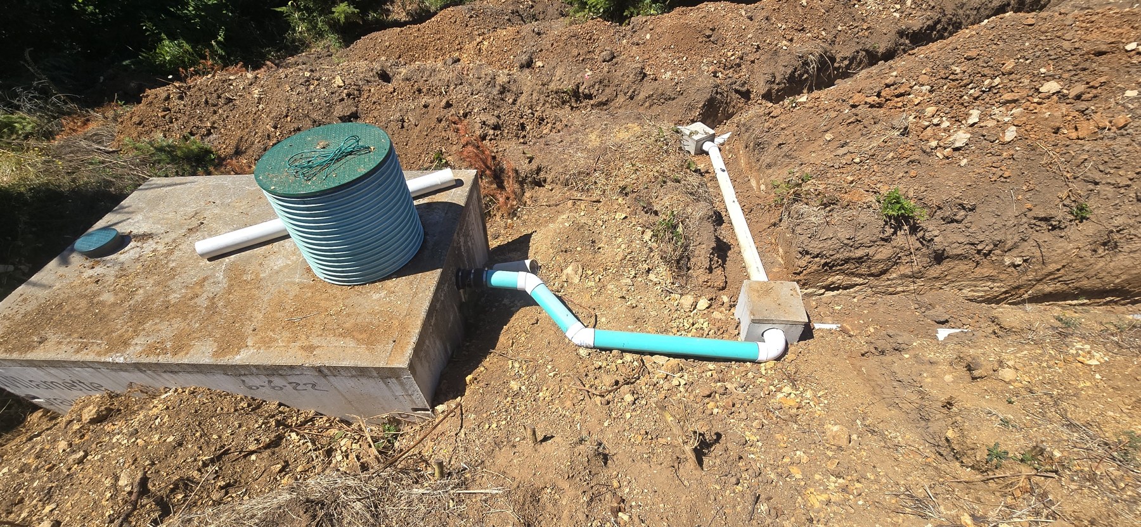
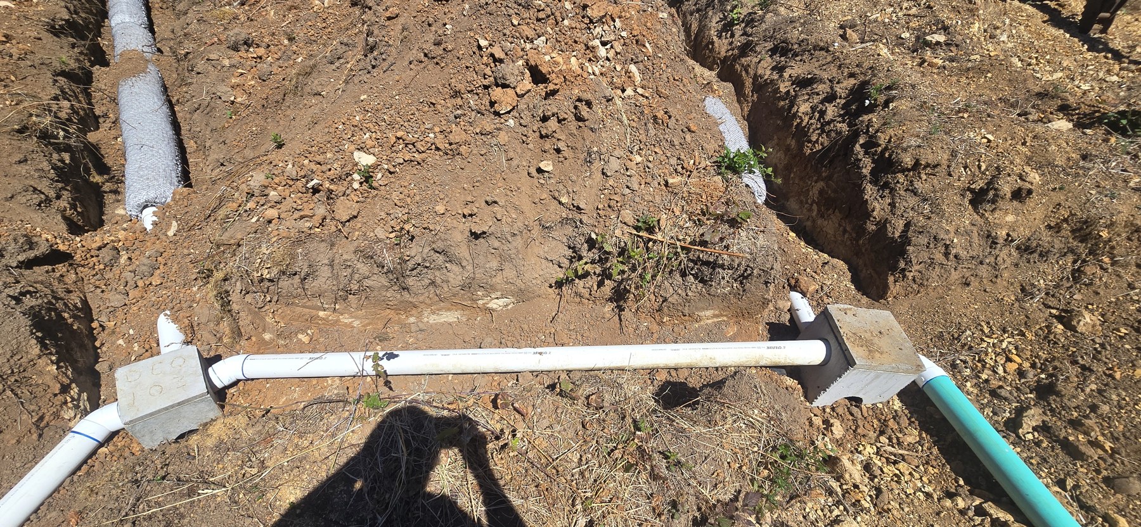
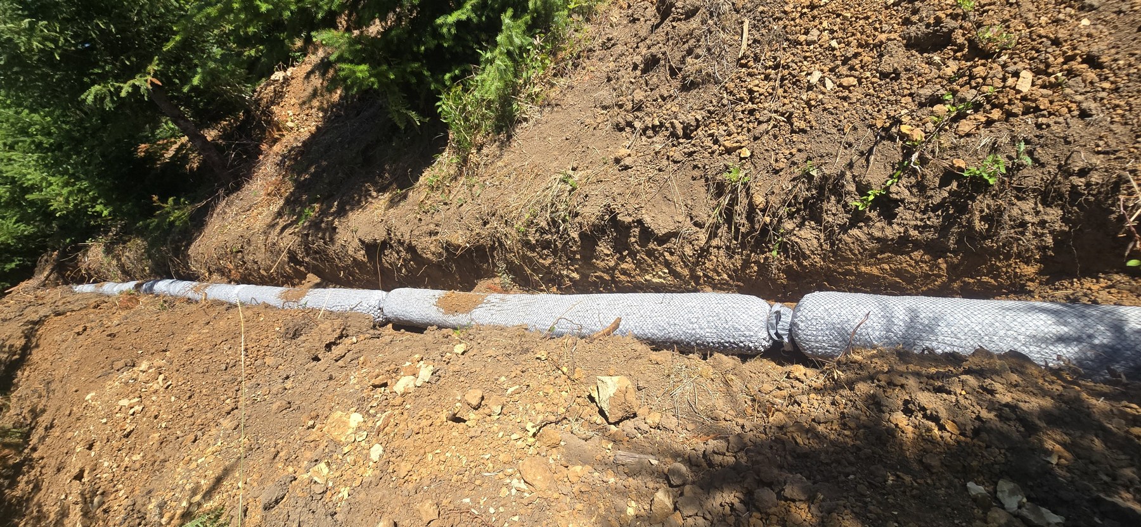
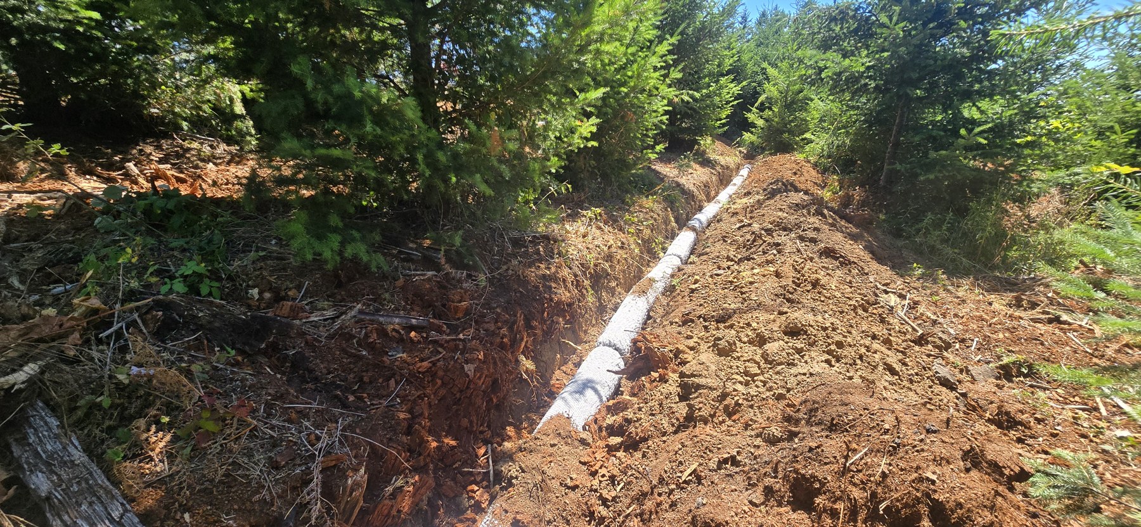
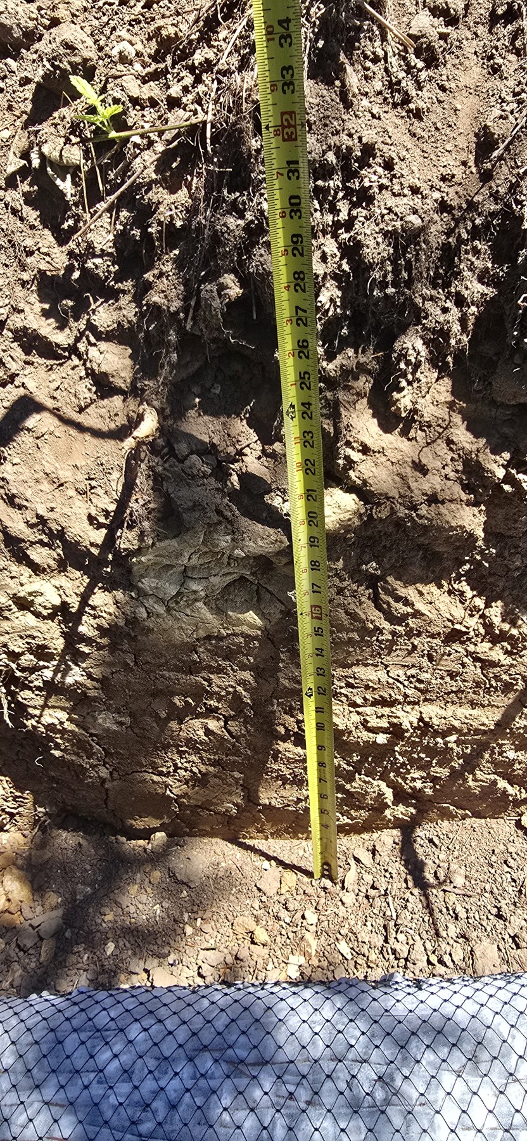
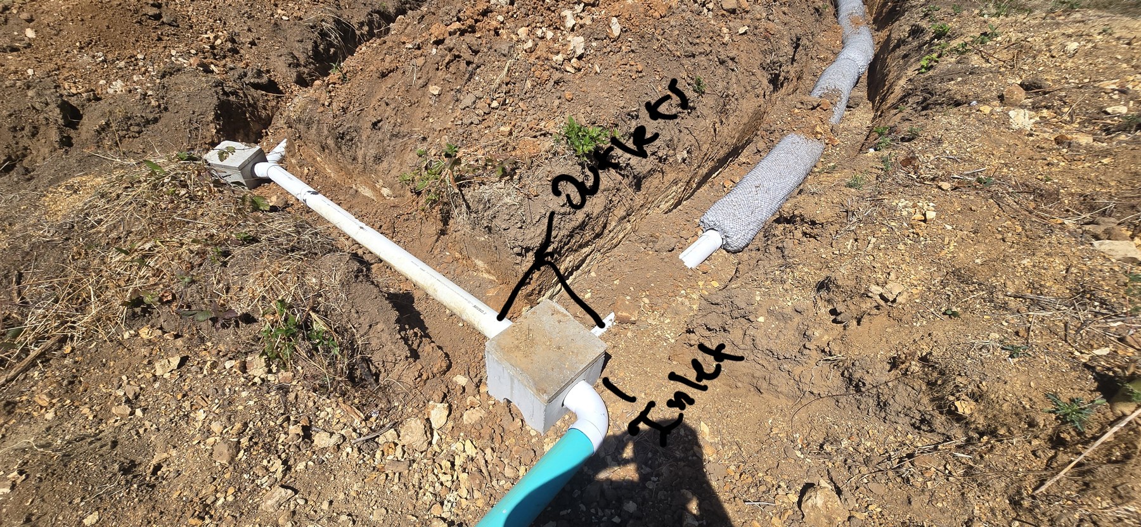
Eli sent eighteen original photos and a video link in his July 27 reply to the request for a pre-cover record. These six views show the tank connections, boxes, open trenches and measurement photographs. They do not establish final inspection, authorized backfill or compliance. Dave confirms those steps remain unfinished as of September 7.
Septic tank, access riser and exposed connection toward the drainfield. Photo sent by Eli, July 27, 2026. Open larger image.Exposed pipework linking concrete boxes at the head of the drainfield. Photo sent by Eli, July 27, 2026. Open larger image.Close view of the wrapped drainfield line before cover; product identification still needs the material record. Photo sent by Eli, July 27, 2026. Open larger image.Open drainfield trench and its wrapped line along the slope. Photo sent by Eli, July 27, 2026. Open larger image.Tape-measure photograph to retain with the field measurements; no exact depth is certified from this image. Photo sent by Eli, July 27, 2026. Open larger image.Eli’s original inlet/outlet annotations at a concrete box, preserved as his field description. Photo sent by Eli, July 27, 2026. Open larger image.
The complete original photo set and the video reference remain in the project archive. Compare the images with the permit and as-built checklist before work is covered. The water plan addresses the separate upper-site fill task.
Galleries
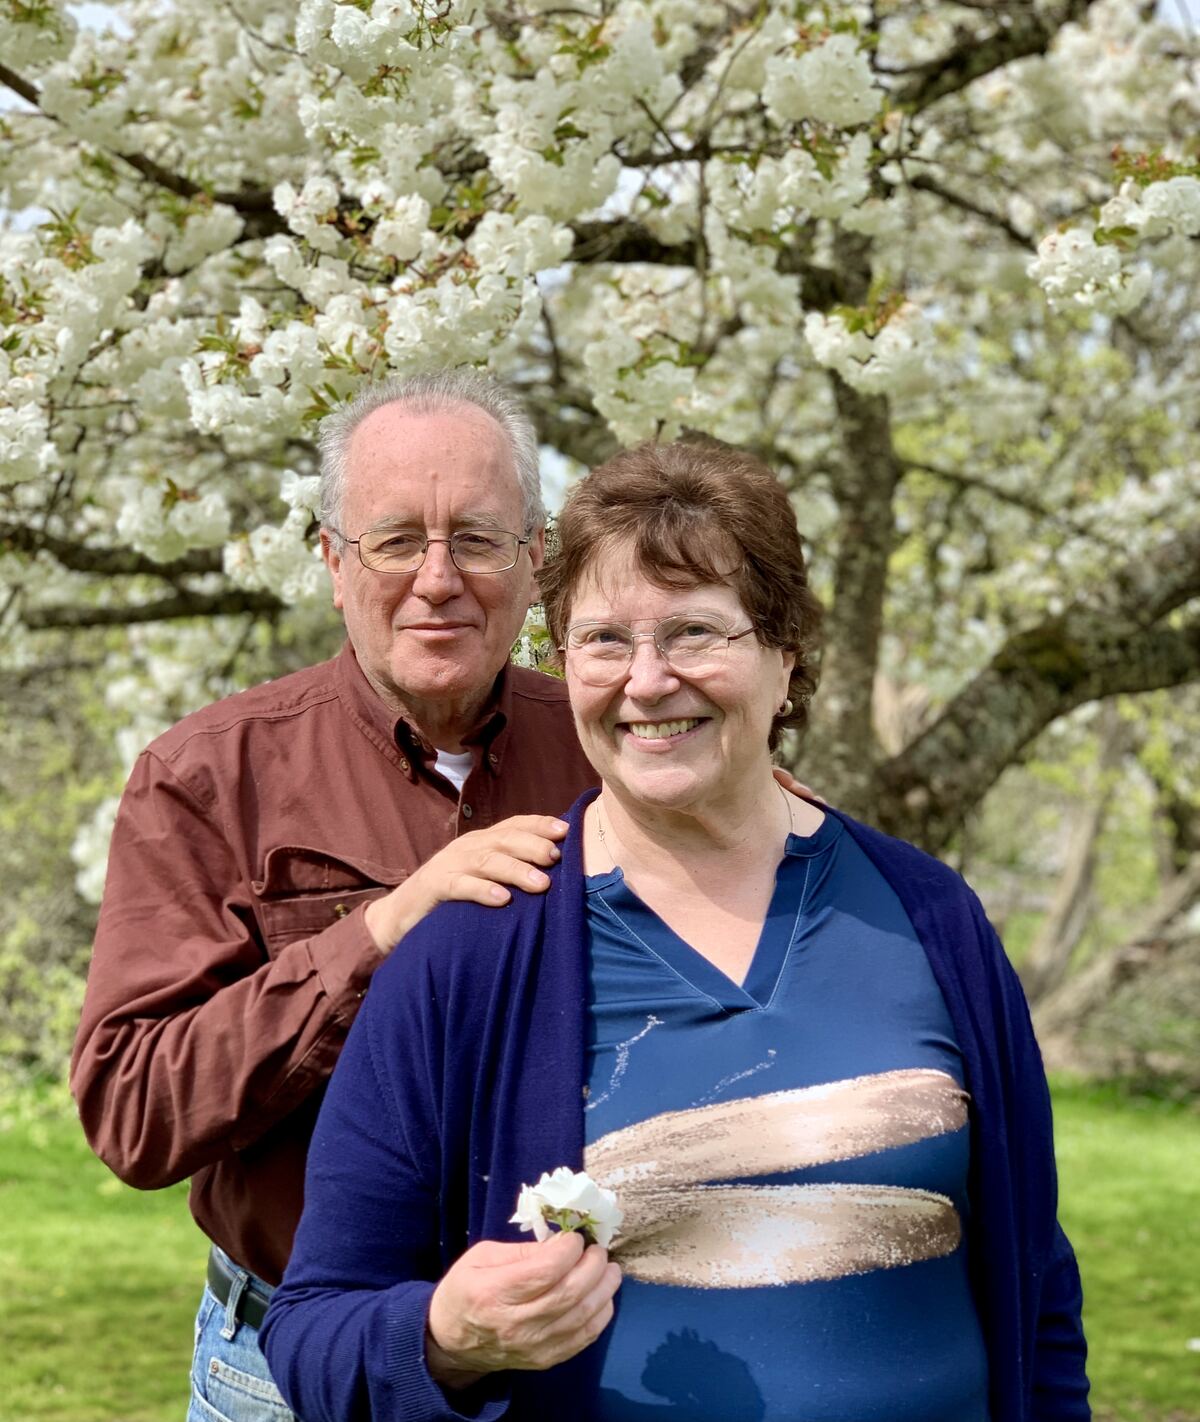
Dave and Barb
Spring 2025.
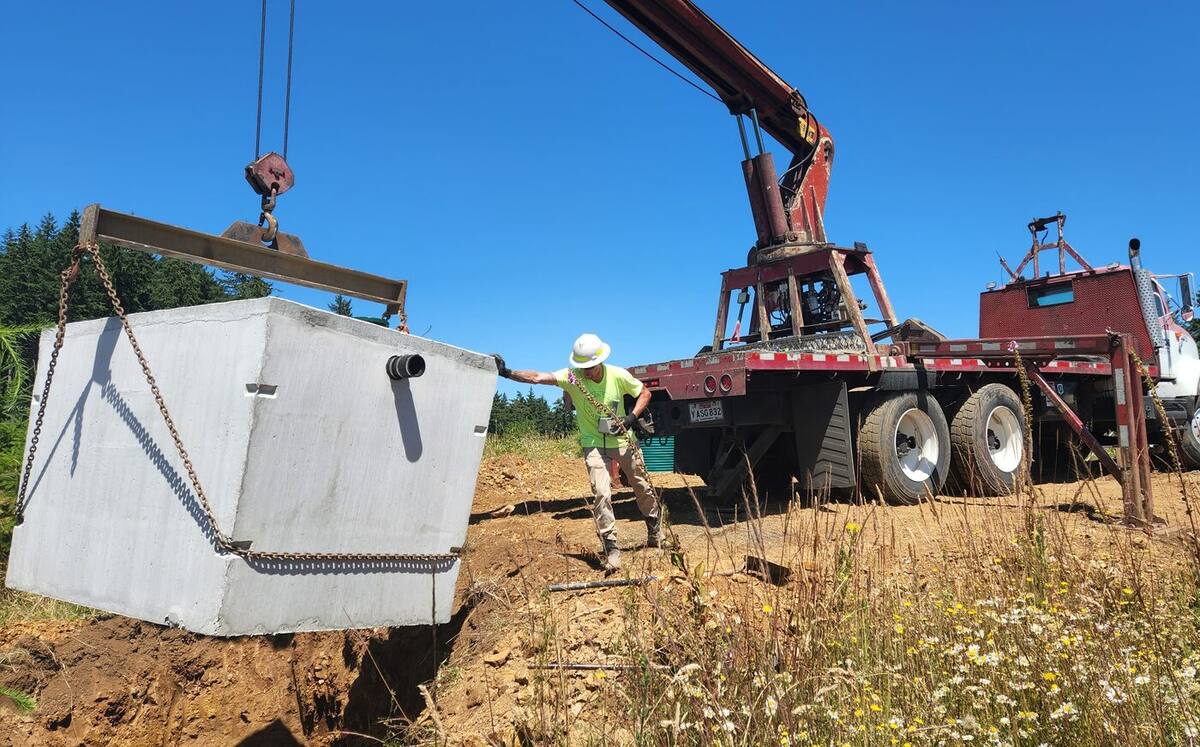
Septic tank set — July 13, 2022
The concrete septic tank being lowered into the excavated pit by crane truck. Worker guiding the lower. Bright summer day. This is the anchor moment for “construction started several years ago” — the tank was set, then the work paused.
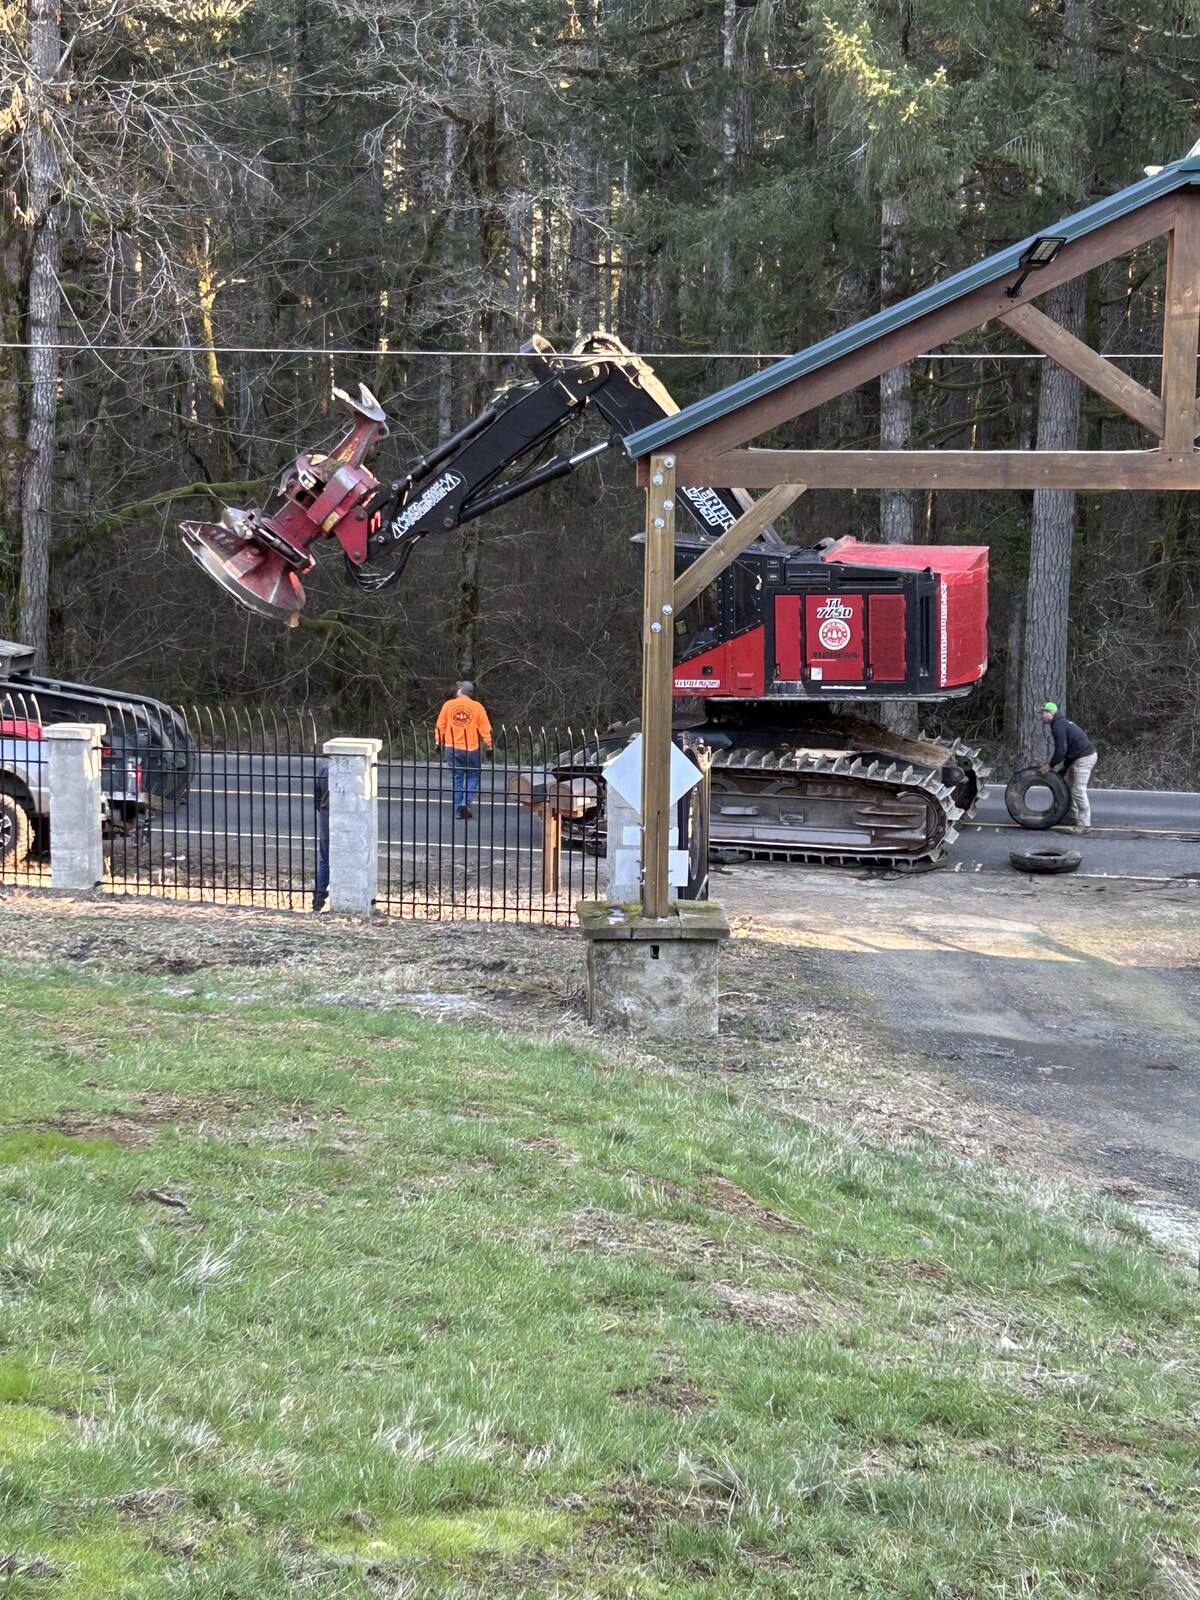
Front gate before the damage
Red feller-buncher logging machine being delivered past Dave’s then-intact front gate during the early-2025 logging operation. The original wrought-iron gate stands undamaged at this point.
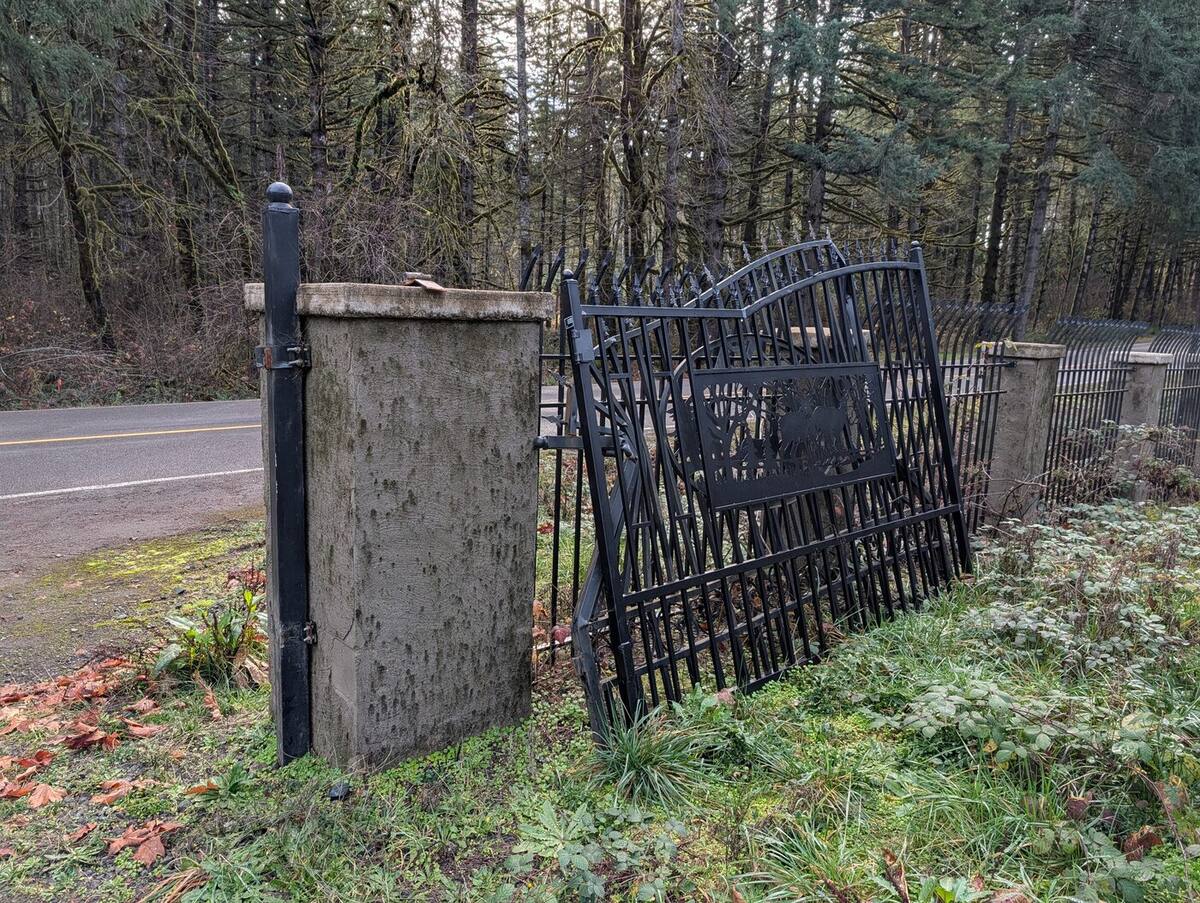
Front gate after the truck driver — November 30, 2025
The same gate after a truck driver hired by Solid Rock Construction (Alex) damaged it. Hinge hardware ripped from the post, gate leaning sideways. This is the photo Dave sent Solid Rock that same day, and the trigger for the informal gate-for-septic-advice agreement.
What’s already in the ground
See the recovered July 27 installation record above and the Septic System page.
Septic install in progress
The July record shows work before final drainfield backfill. Later photos will document the inspection outcome and approved cover.
Tower build
(future phase)
Suggest an edit
Describe what should change. The AI will figure out where to put it on the current page and update the site within a minute. Dave, Barb, Eli, Cody, Russell — use the shared passcode.
Thanks, friend — your edit is in the queue.
Here's what you submitted and how it's progressing:
Any change you'd like to make to this site happens through one form. You don't need to know markdown, git, or anything technical. Plain English is enough — an AI translates what you write into the right edit, then the site updates within about two minutes.
The four steps
1Click "Edit this page" at the bottom of whichever page you want to change. A form opens.
2Type or speak what should change. "Change the date to May 30." "Add a photo of the new tractor." "Remove the line about the gate damage." Whatever you want, in your own words.
3Add a photo if relevant — either pick a file from your device, or click the camera icon to take one. (Optional.)
4Submit. A progress bar shows the change going live. When it's done, the page reloads automatically and you see the result.
What you'll need
Your name (so the change log knows who made the change).
The shared passcode — ask Dave if you don't have it.
Voice dictation
The 🎤 Dictate button uses your browser's built-in speech recognition. Click it, talk in plain English, click Stop. Works best in Chrome, Edge, or Safari. (Firefox doesn't support it.)
If you make a mistake
Just submit another edit fixing it. The site is fully version-controlled — every change is recorded on the Changes page, and any edit can be reverted by submitting "undo the last change to this page."
Tip: Be specific about where on the page. "Add a new schedule item below the May 27 entry" is clearer than just "add a schedule item." The AI will figure it out either way, but specific instructions give better results.